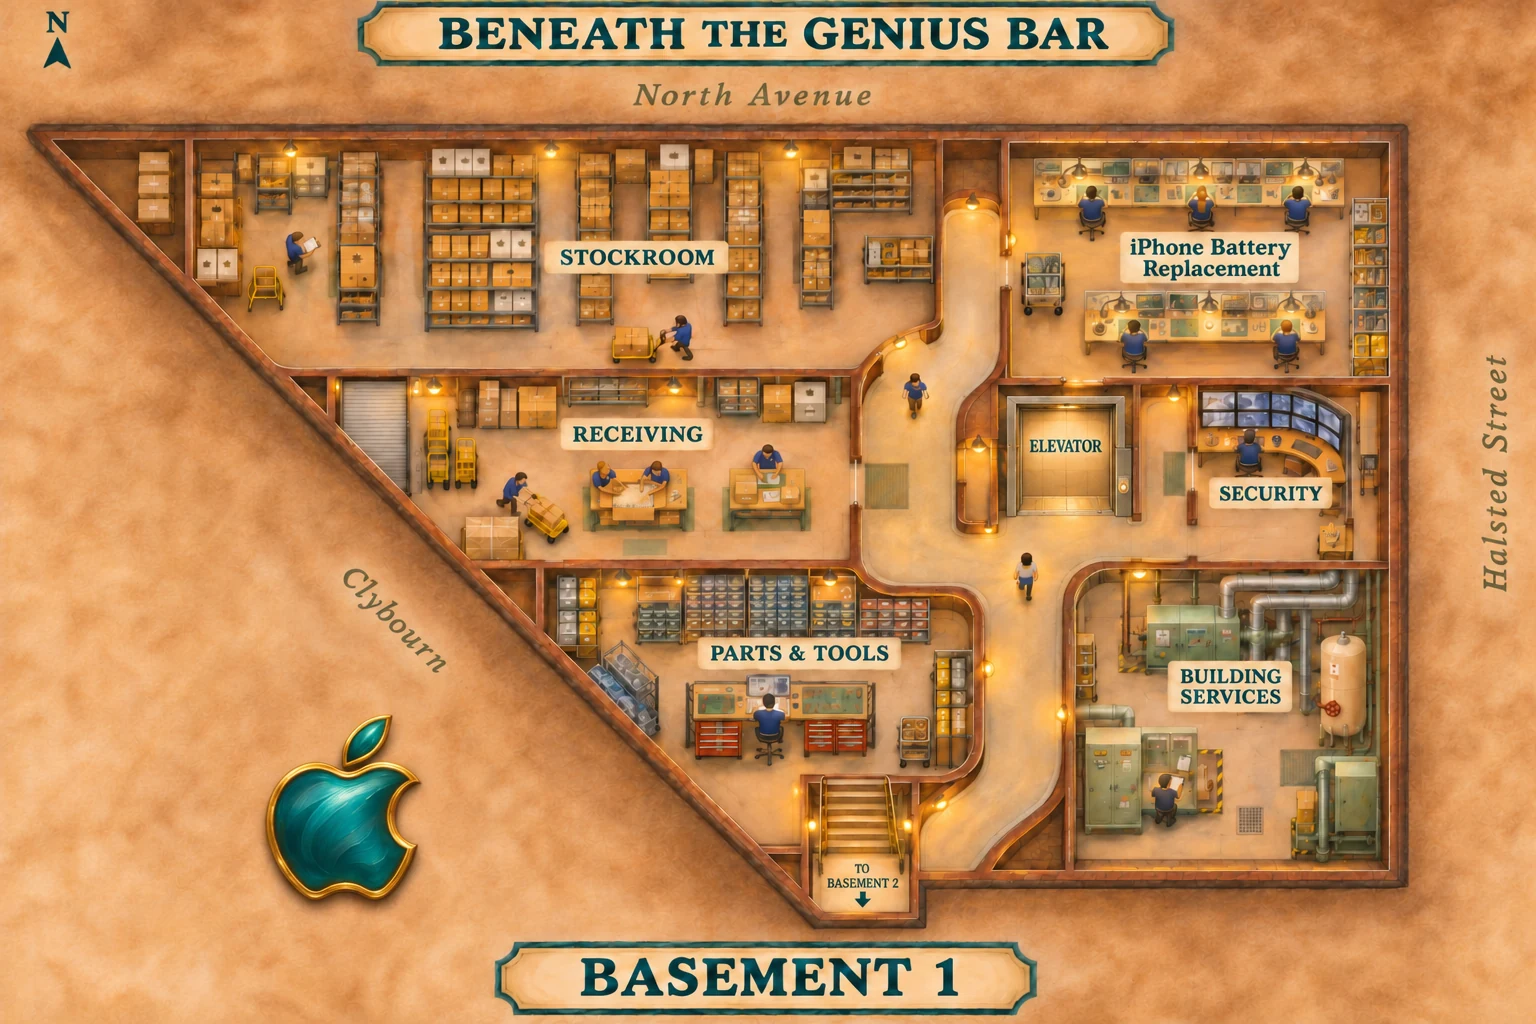
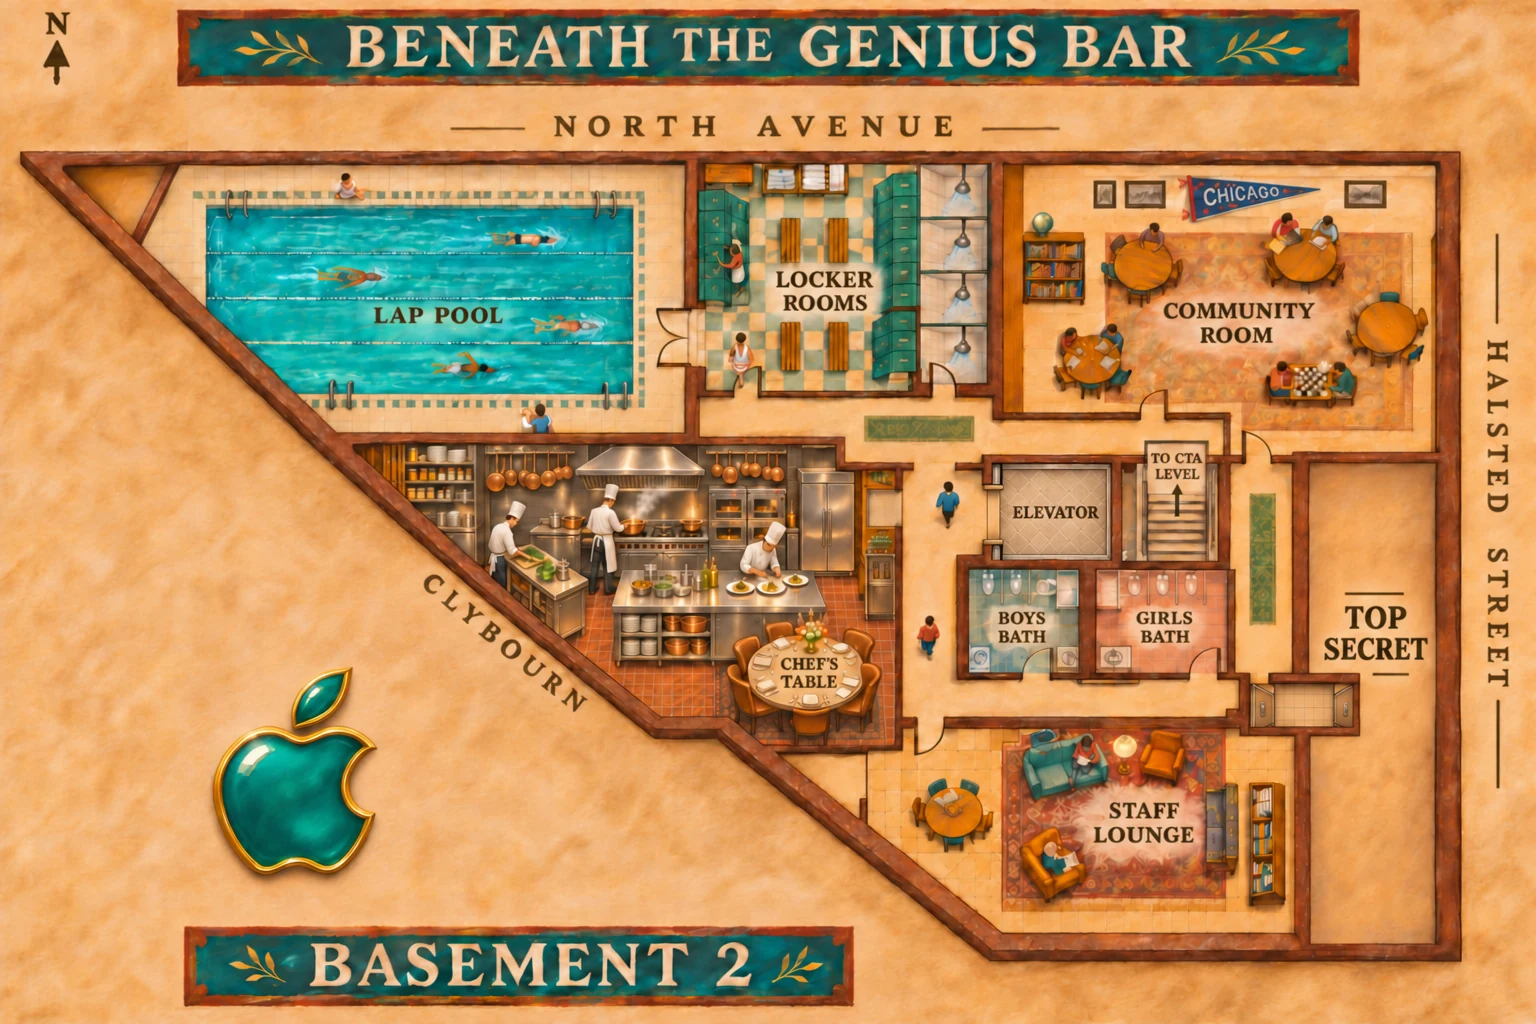
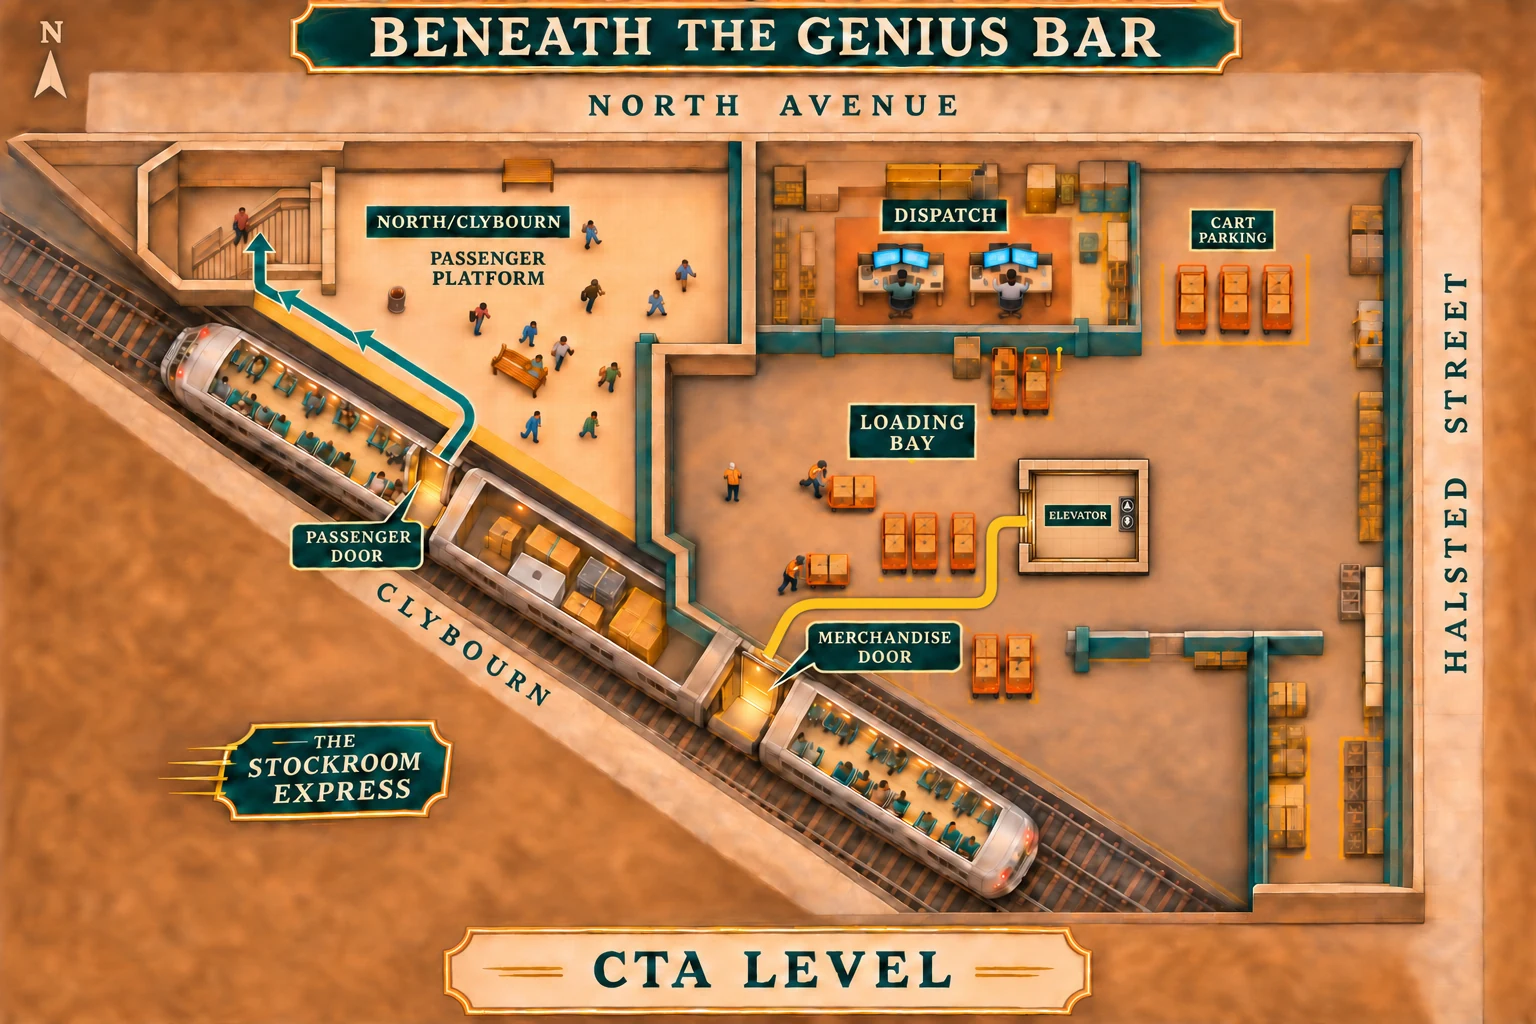
A familiar glass store. An employee elevator. A surprisingly large answer to the question, “Could you check in the back?”
Choose a numbered room to explore. The room list below works with touch, a keyboard or a screen reader.
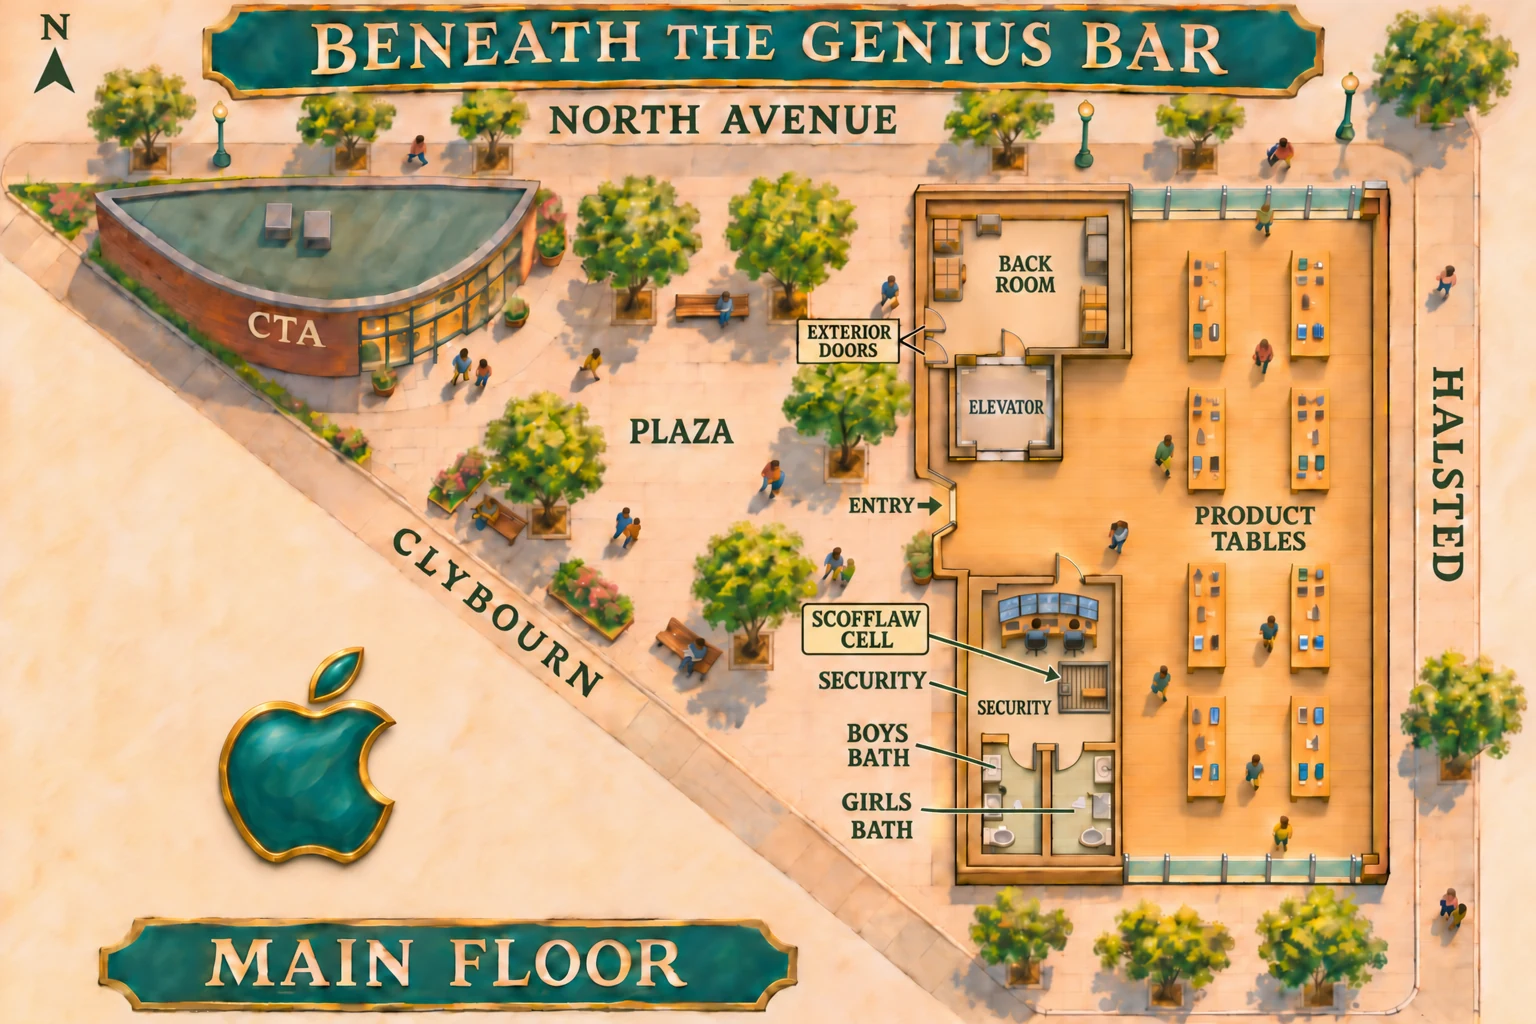
01 / Main Floor · North is up. Enter from the plaza, facing east.
EXPLORE THIS LEVEL
Map guide & accessible tour
Start at the plaza between the CTA station and the west wall of the store. North is up on every map: North Avenue at the top, Halsted on the right, and Clybourn along the diagonal.
- Main Floor. Enter facing east. The rectangular employee elevator is on the left, with the back room and two exterior doors farther north. The door on the right leads to security, boys bath and girls bath.
- Basement 1. Stockroom, iPhone Battery Replacement, receiving, parts and tools, security and building services.
- Basement 2. Lap pool, locker rooms, three-chef kitchen and chef’s table, TOP SECRET room, community room, bathrooms and staff lounge.
- CTA Level. Passenger platform, the Stockroom Express, loading bay, dispatch, cart parking and main elevator.
Use the level buttons, numbered map markers or room list. Enlarge the map to inspect small details, then scroll within the map. All controls work with a keyboard; motion follows your device’s reduced-motion preference.